Sold
220 Brunswick Mill Rd
220 Brunswick Mill Road, Reno, NV 89511
220 Brunswick Mill Road, Reno, NV 89511
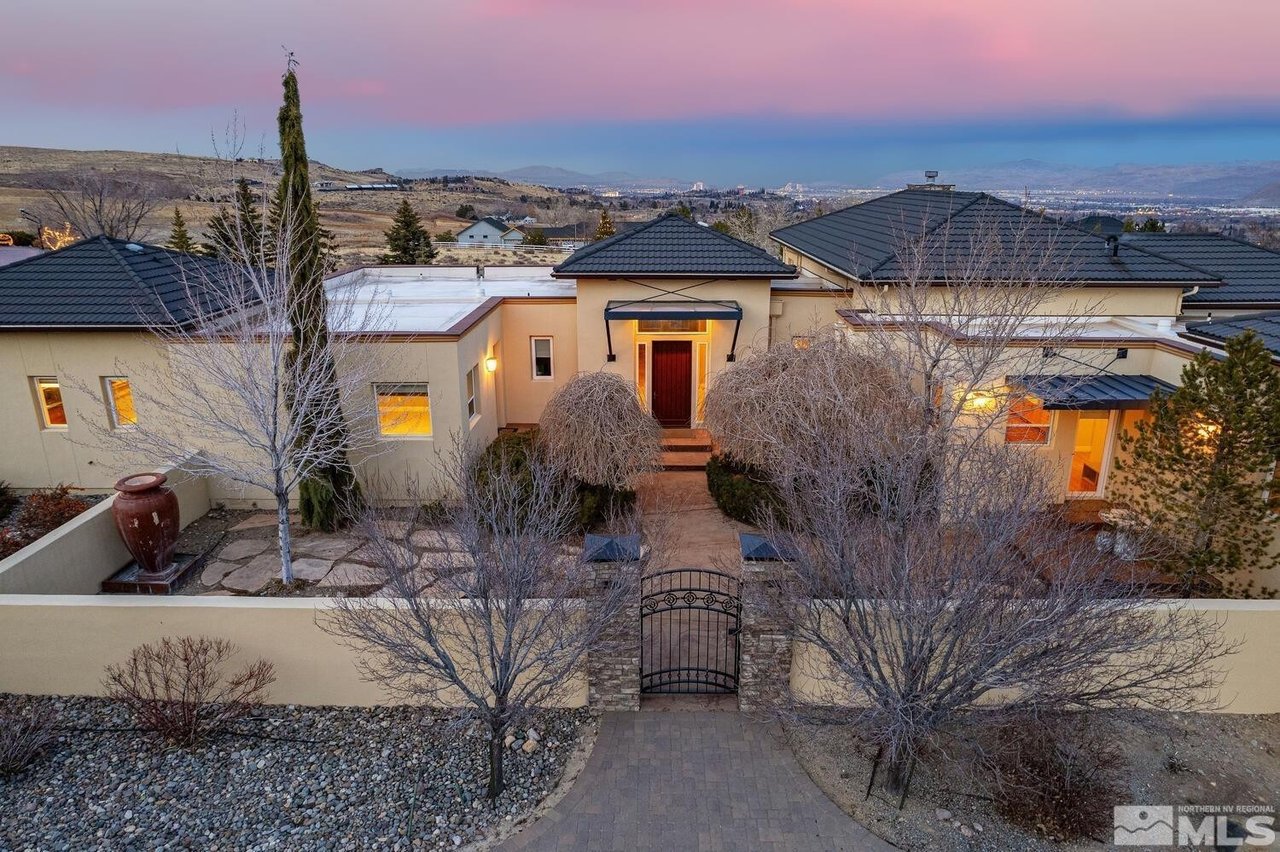
This beautiful 6,580 square foot Desert Modern estate is nestled on 2.5 acres at the base of the mountains and overlooking the green ranches of Old South Suburban Reno. The spacious 4-bedroom, 5.5-bath residence is a harmonious blend of views, comfort and sophistication. Tall ceilings throughout create an open, airy ambiance, enhancing the sense of spaciousness in every corner. The functional kitchen, 5-car garage, and views without HOA dues provide convenience and freedom. Schedule your private viewing., Now Listed for less than $400 per square foot. Enjoy proximity to mountain trails, embracing nature's tranquility, all while being close to the vibrant offerings of Reno. Experience a home where the allure of tall ceilings meets the beauty of expansive living. --Features and Upgrades: --Close to hiking/biking trails, local restaurants/shopping and year-round recreation at Lake Tahoe. --Panoramic views of the Sierra Mountains, city lights, amazing sunsets/sunrises and stargazing from the expansive wrap-around balcony. --Spacious kitchen built for entertaining featuring an oversized island with prep sink, gas cooktop, Miele steamer, warming drawer, and two dishwashers. --Pantry in the kitchen is also prepped to add an optional elevator to the lower floor. --The backyard features a sheltered gas fire pit with ample seating, raised vegetable garden, fruit trees, a putting green, and built in basketball hoop. --There is also space for an RV or boat parking. --Property also has hydronic heating which warms the home gently and evenly with several separately controlled zones keeping the home comfortable and minimizing dry skin during the winter. --Remodeled primary suite features a luxurious bathroom with steam shower, dual walk-in closets, extra laundry space, and an oversized jet tub with color-changing LED lights to set the mood and help you relax after a long day. --All bedrooms are en-suite, ideal for family and guests. --There is also an extra bonus room downstairs that is perfect for a home gym or craft room. 2nd Primary bedroom and guest bedroom are virtually staged.
5
beds
5.5
baths
6,580 Sq.Ft. LIVING AREA